

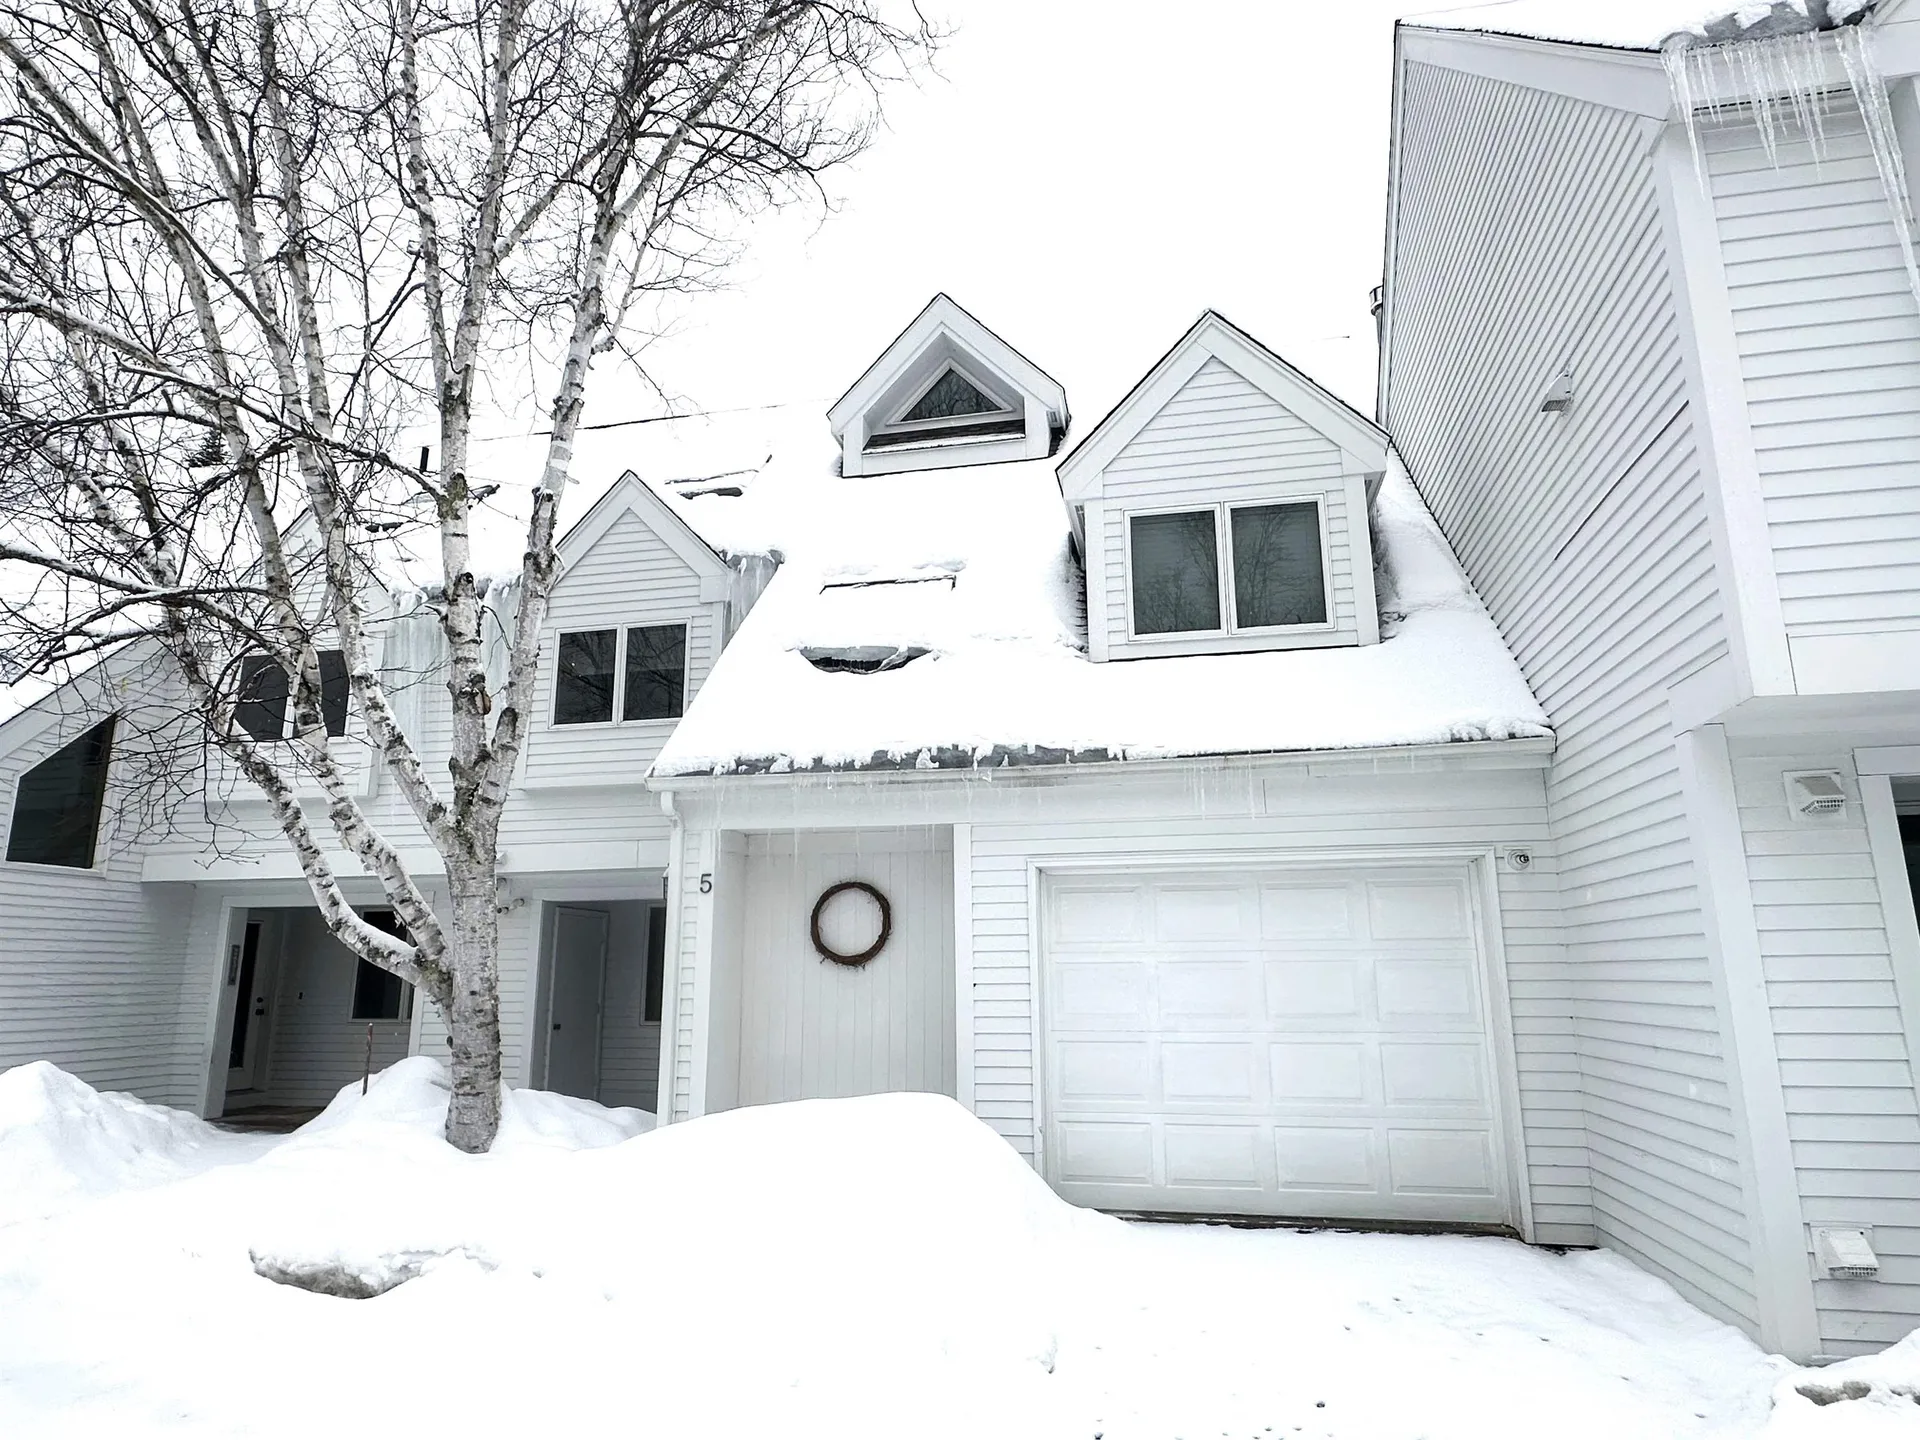
Photo

Search Homes

  • $899,000Sale Price
  • 4Bedrooms
  • 3Bathrooms
  • 2,104Square Feet
  • ClosedMLS Status

5 High Country Way, Unit 18Waterville Valley, NH 03215Sale Price: $899,000

  • Sale Price: $899,000
  • 103 Days Since Sale
$
$
%
$/month over payments
Federal 30-year interest rate: 6.58% last updated on Jul 23, 2026
* All Figures are estimates. Check with your bank or proposed mortgage company for actual interest rates.
This product uses the FRED® API but is not endorsed or certified by the Federal Reserve Bank of St. Louis.
PERFECT IN EVERY WAY, This totally renovated and updated unit at High Country has it all. Over 2000 sq ft of living space on three levels. The first level features entry from garage as well as from front door into spacious entry way with separate mud room . The first level also features 2 good sized bedroom that share a full bath. Going up the stairs to the second level you will find a chef's kitchen with granite surfaces and stainless appliances. The open Kitchen looks out into the Dining room and sunken living room which features a Cathedral ceiling and a stone surround gas fireplace as well as great views of the ski area. Off the living room you have a bright and sunny den with skylights and a large bedroom with full bath which includes a jetted tub and this completes this level. A full size staircase leads you to the private third floor primary suite with a custom designed primary bath It features a shower, soaking tub and all the extras you would want. The garage is Full sized and has extra room for all of your winter and summer toys. So make this your Waterville Valley Home. Enjoy the views from your sunken living room , sit by the fireplace and enjoy the easy condominium ownership lifestyle. Privately located just steps from the shuttlebus. Sold furnished White Mountain Athletic Club membership available with a one time 900.00 transfer fee.
Listed by Mike Aronson of Waterville Valley Realty

Listing Sold by Roper Real Estate

Listing Tools

Property Details of 5 High Country Way, Unit 18

Property Details

Interior Features

Exterior Features

Utilities and Appliances

Community

Map Location

Driving Directions

Broker Reciprocity 

Copyright 2026 PrimeMLS, Inc. All rights reserved. This information is deemed reliable, but not guaranteed. The data relating to real estate displayed on this display comes in part from the IDX Program of PrimeMLS. The information being provided is for consumers’ personal, non-commercial use and may not be used for any purpose other than to identify prospective properties consumers may be interested in purchasing. Data last updated July 28, 2026 11:09 AM UTC


Hi there! How can we help you?

Contact us using the form below or give us a call.

Send Us A Message:

I agree to receive marketing and customer service calls and text messages from CENTURY 21 Mountainside Realty. To opt out, you can reply 'stop' at any time or click the unsubscribe link in the emails. Consent is not a condition of purchase. Msg/data rates may apply. Msg frequency varies. Privacy Policy.

Do not fill in this field:

This site is protected by reCAPTCHA and the Google Privacy Policy and Terms of Service apply.

ExploreSimilarListings